Define the power or light task by geometry first
- Can the unit sit below or beside the task area without blocking access routes?
- How far do cables or light coverage need to reach around racking, staging, or fencing?
- Will the unit remain stationary, or move between bays, pads, or parking lots during the shift?
Interior work in Indianapolis distribution buildings often needs quiet, clean power for scissor lifts and small tools. Exterior staging around mixed-use construction needs broad, even lighting across pedestrian routes and loading aprons. Start by sketching placement and throw distance, then check what the ground and weather will allow.
Local ground and weather that change placement
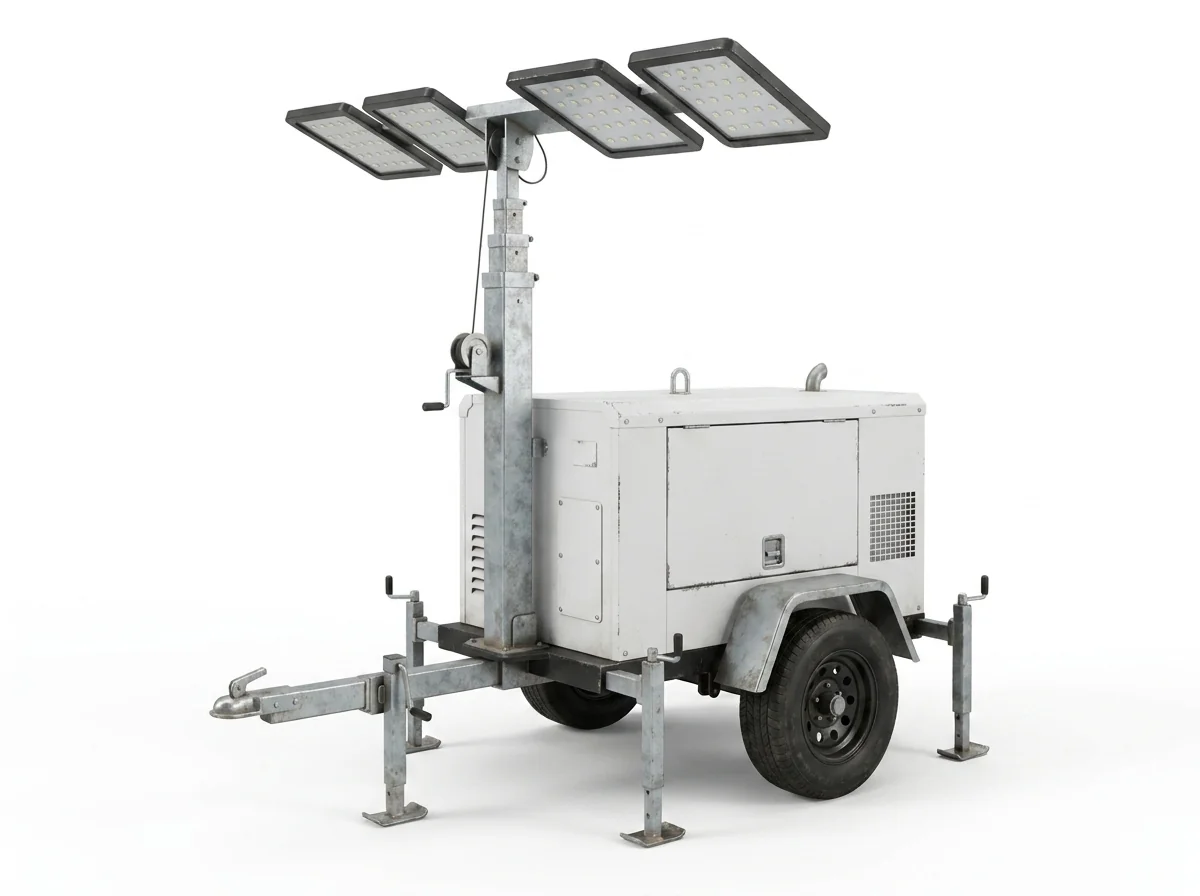
The regional climate brings wet summers and freeze–thaw cycles that leave soft, rutted surfaces. The prevalent silty clay loam holds water and pumps under repeated axle loads. - For generators: note whether the pad is compacted stone, slab, or turf. Soft ground under a wheeled generator can shift alignment, affecting cable strain at connection points. - For light towers: verify outrigger contact on stable material. On saturated soil, plan for cribbing dimensions and turning clearances so masts can raise without tilt.
Electrical load and cabling constraints
- Identify total running watts and startup surges for lifts, fans, or heaters. Oversizing for short surges avoids nuisance trips that stall interior work.
- Plot cable routes that avoid pinch points at dock doors and cross aisles. In tall-bay facilities, measure vertical clearance where cables traverse under conveyor catwalks.
- For interior applications, note ventilation and exhaust routing if a combustion unit will sit near doorways or dock seals.
Light coverage and spill control
- Measure the perimeter to be lit, the highest work plane, and obstacles that cast shadows—facades, scaffold ties, or stacked containers.
- Position masts where light can wash along routes rather than straight across them, reducing glare into traffic areas.
Access route and service footprint
- Confirm gate widths, curb drops, and turning radii from street to pad. Downtown rehab sites may require tighter approach plans than wide-open industrial yards.
- Document parking or setback needs so the unit does not impede lift paths to the work. For elevated tasks, compare with access equipment: /electric-scissor-lift-rental/, /rough-terrain-scissor-lift-rental/, and /boom-lift-rental/.
Coordination with lift equipment
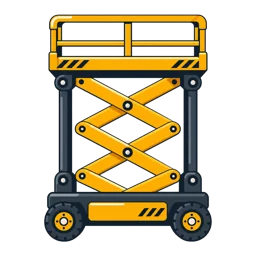
Generators often support indoor electric scissor lifts. Rough, wet exterior work may combine towers with /articulating-boom-lift-rental/ for facade access. Match runtime windows to lift charging or shift schedules so illumination and power align with the work sequence.
Decision checkpoints
- Ground bearing: slab, compacted aggregate, or saturated soil?
- Load profile: continuous draw vs. cyclical surges?
- Throw distance: cable runs and light coverage past obstacles?
- Access: can delivery reach the pad without rutting or blockage?
Follow the selected unit’s instructions and site procedures. Weather, surface, and building policies in Indianapolis control final placement and operation.